I-16 — Beit Al Watan
2nd District — Beit El Watan, New Cairo
I-16 sits in Beit Al Watan and is built to the owners' association model: members own the building together, and The Global Hub runs design, contracting, supervision and handover.
Status
Under construction
Areas
145 – 210 sqm
Delivery
To be set with the union
Payment
Open-cost statement shared with members
Unit types
Apartment — Duplex
Unit sizes
145 – 210 sqm
Unit types
Apartments & duplexes
Floors
4 floors
Price
Open-cost statement shared with members
Handover
To be set with the union
A residential building with a limited number of units
Overview
I-16 sits in Beit Al Watan and is built to the owners' association model: members own the building together, and The Global Hub runs design, contracting, supervision and handover.
Units are apartments and duplexes between 145 and 210 sqm, delivered fully finished.
Features
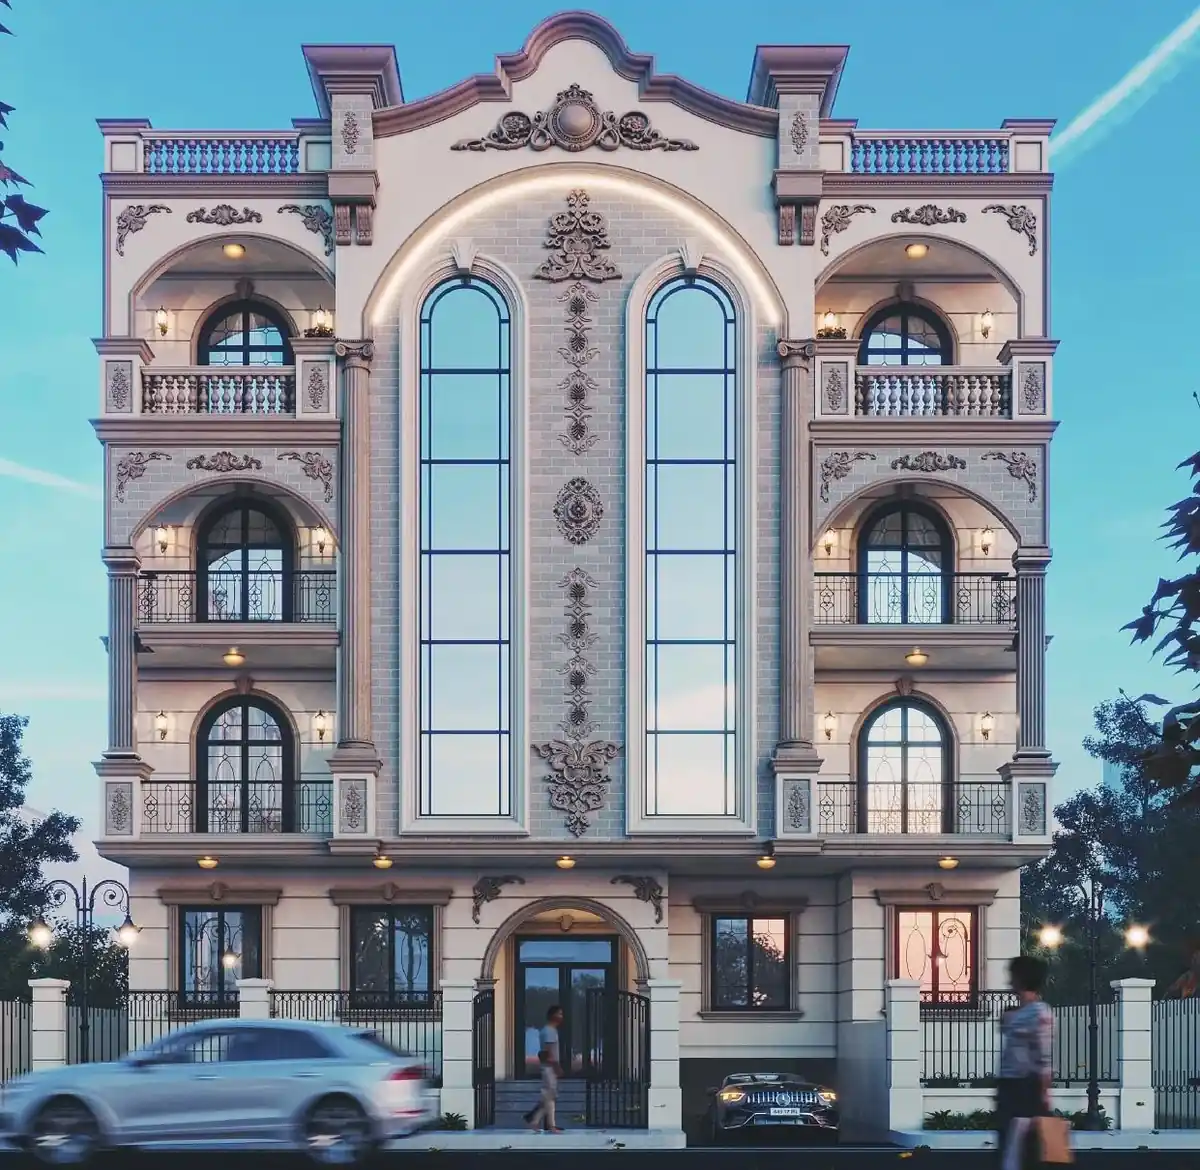
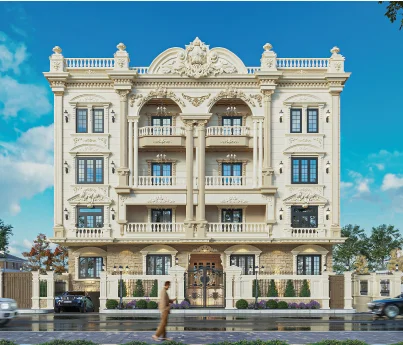
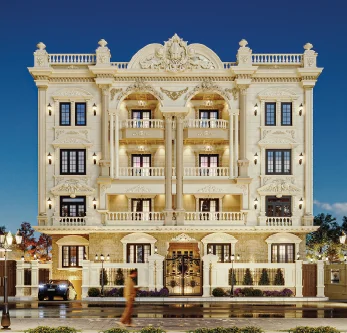
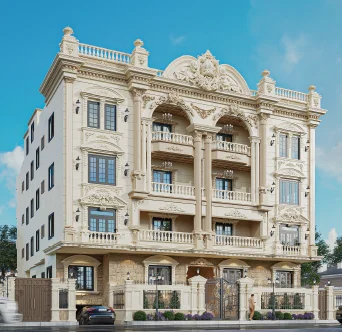
- Neo-classical facade with stone elements and cornices
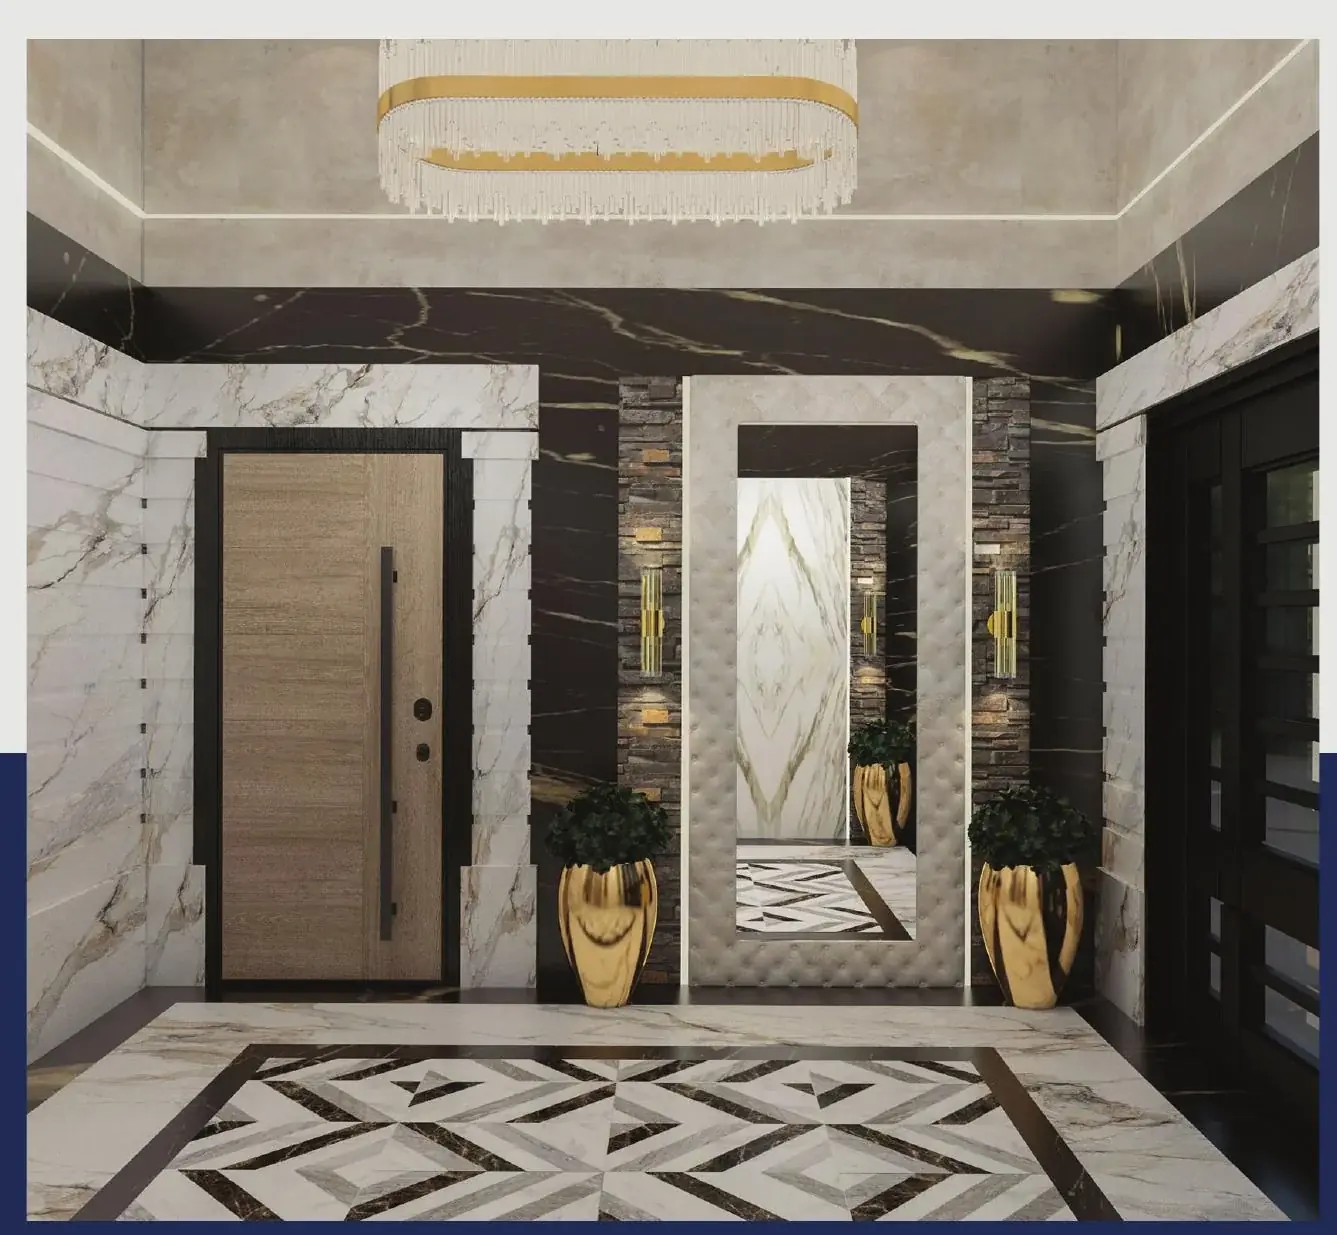
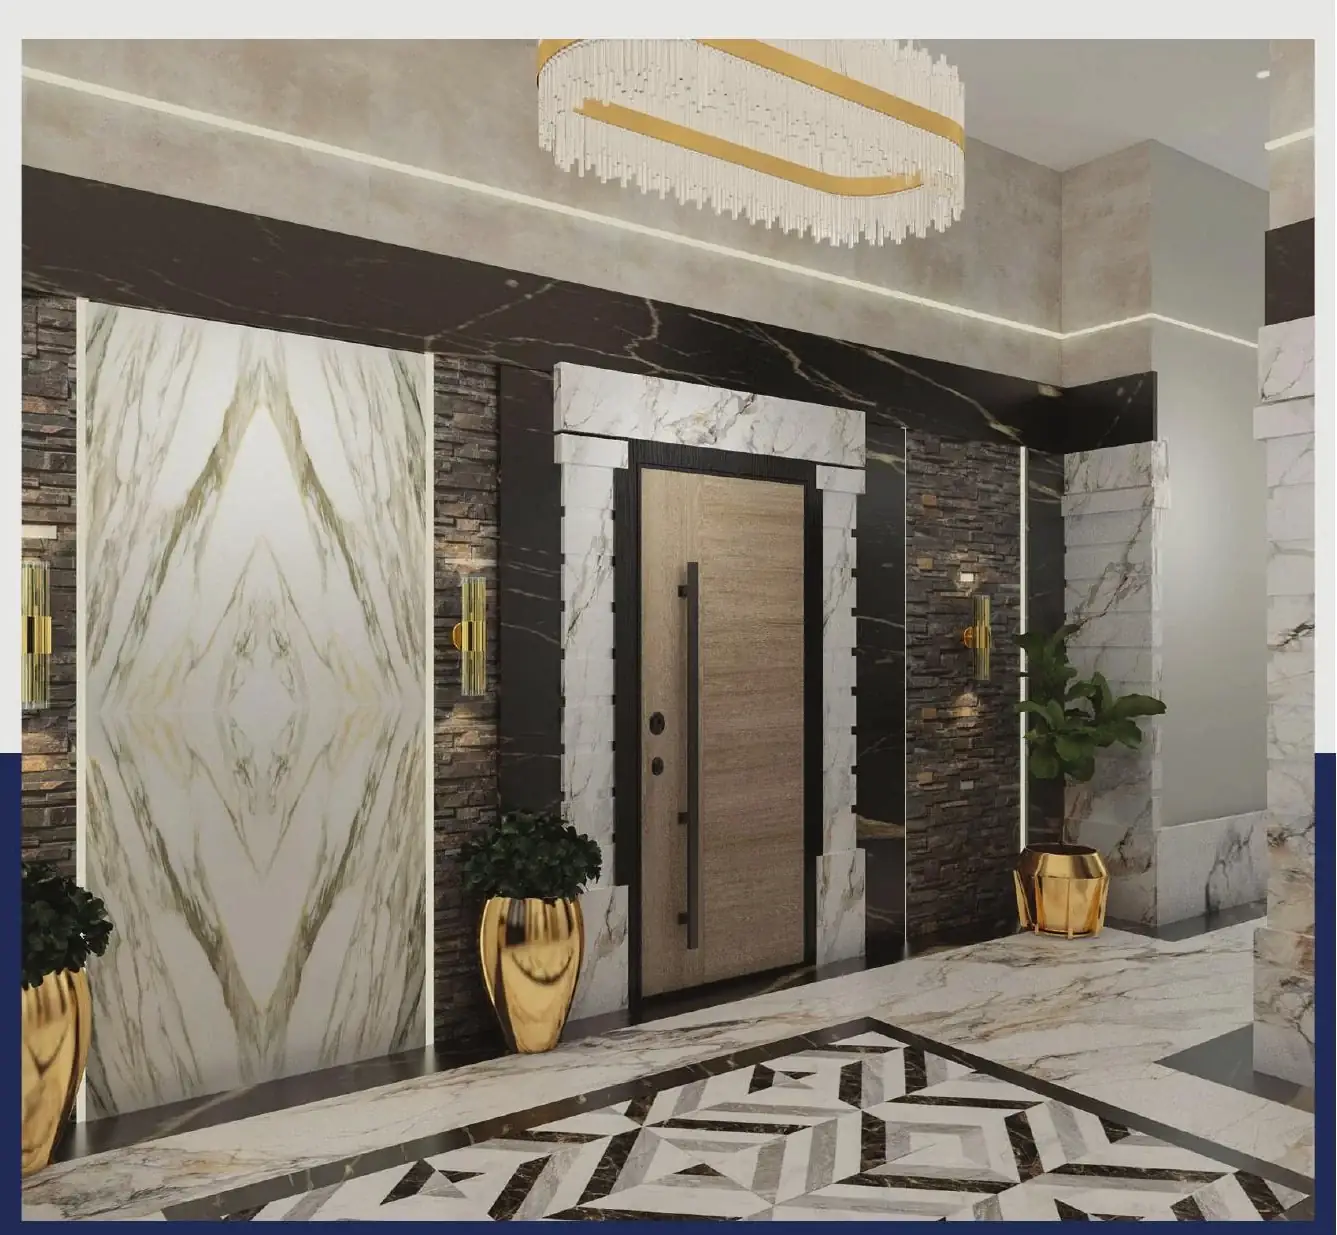
- Fully finished units handed over ready to live in
- Facade and entrance lighting design
- Owners' union managing the building from day one
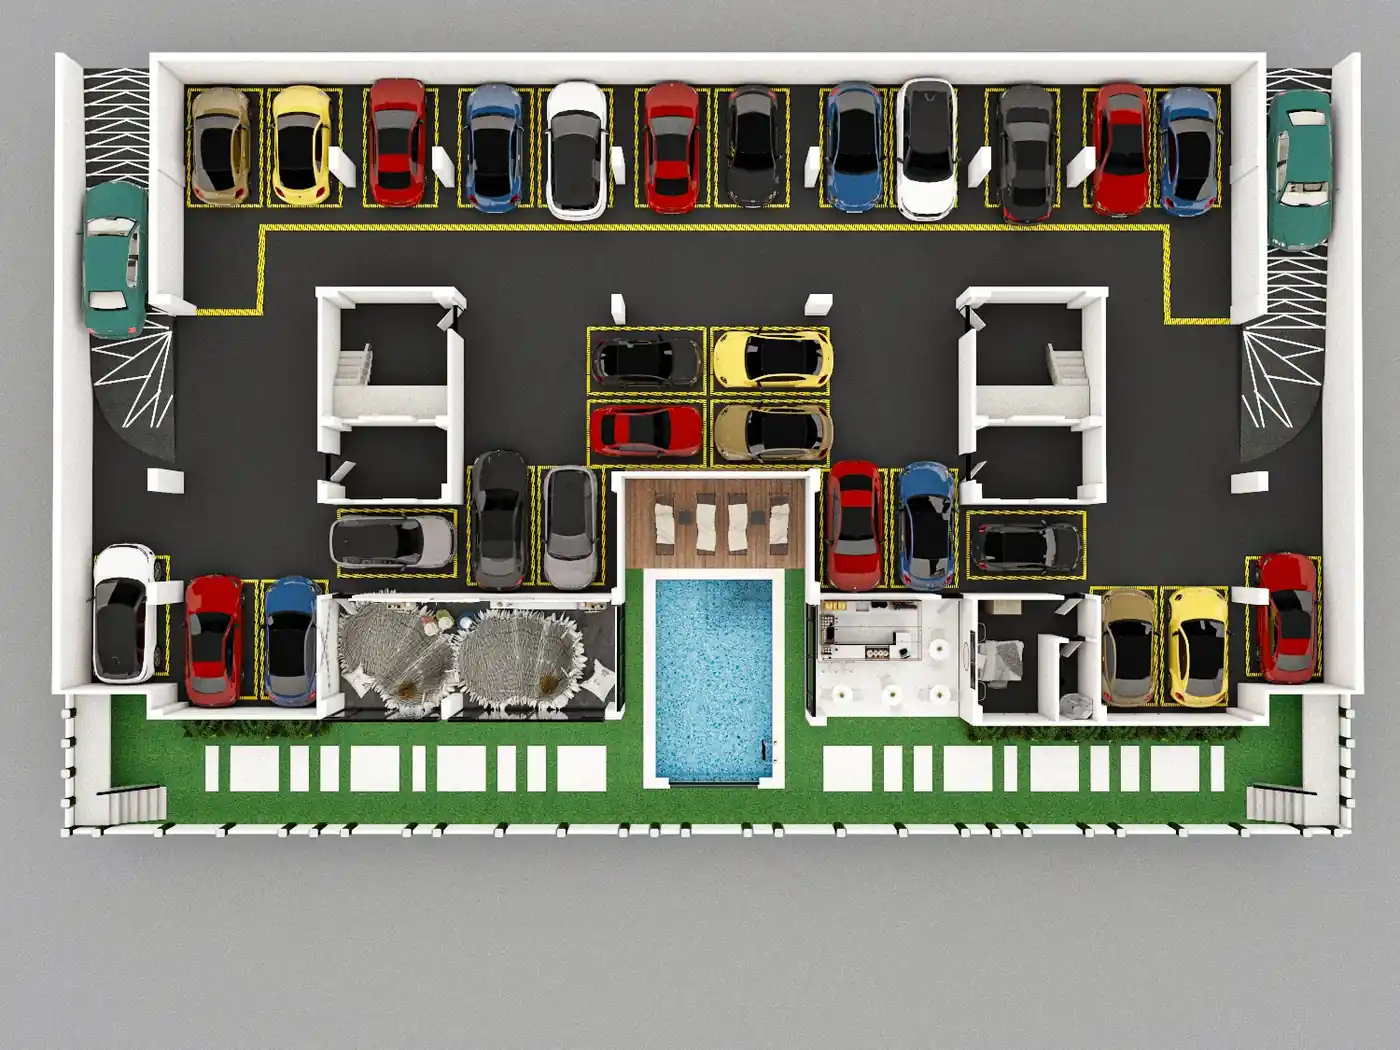
Plans & units

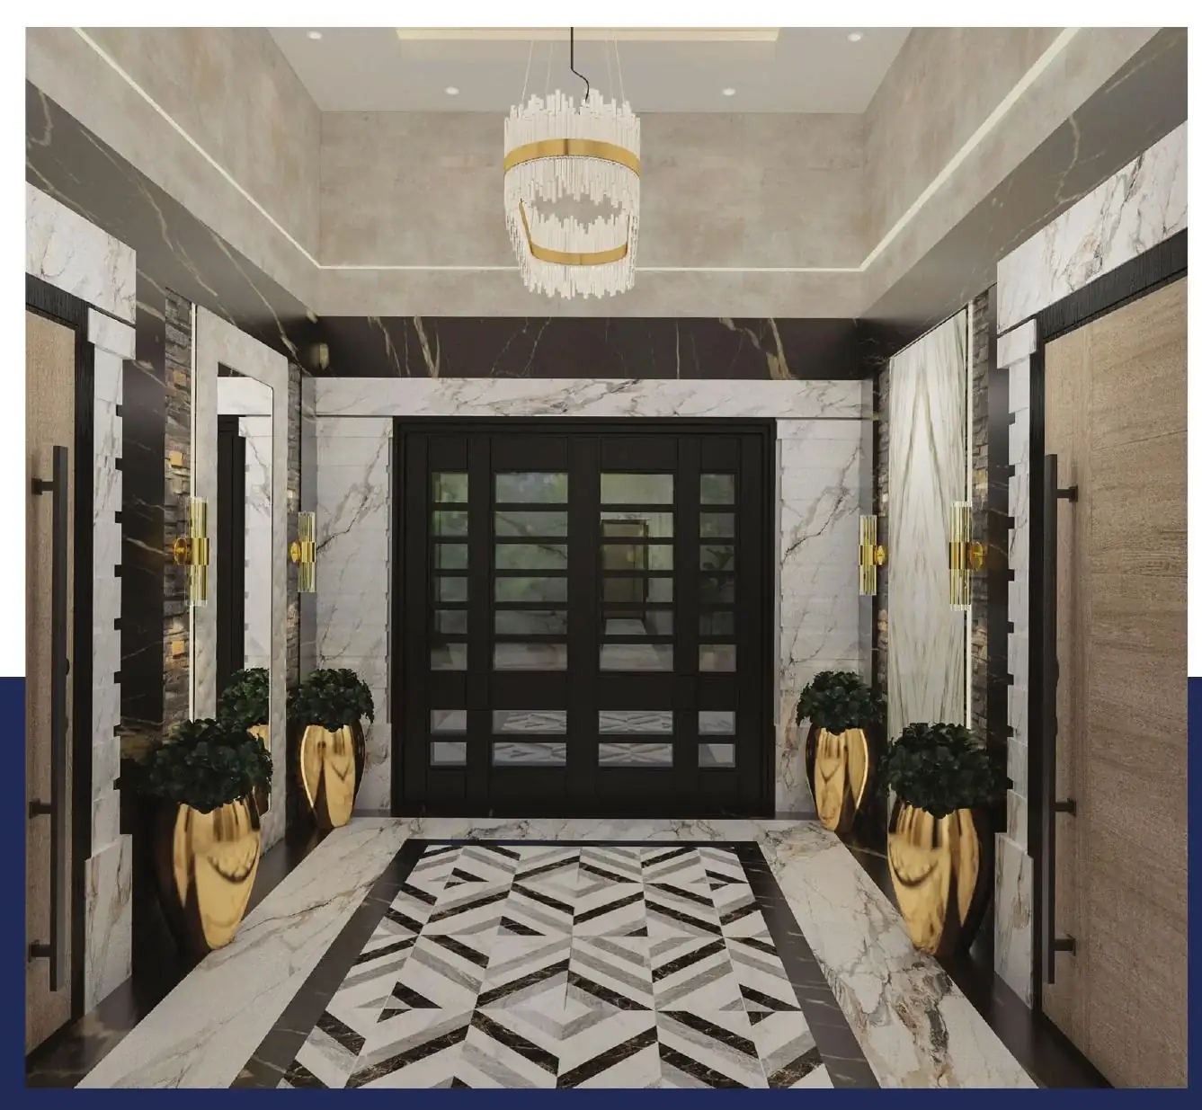
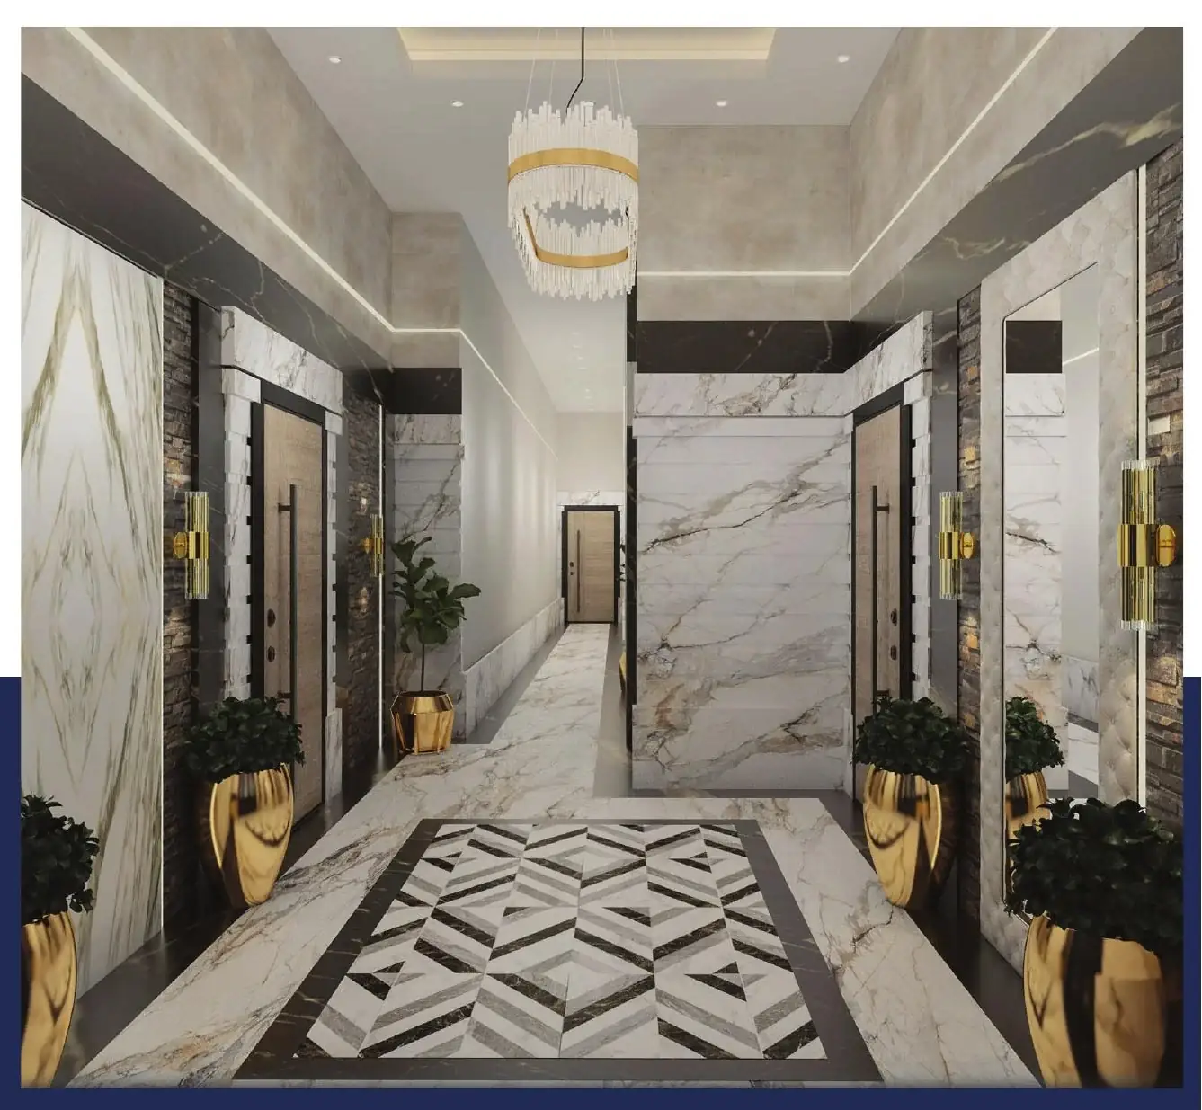
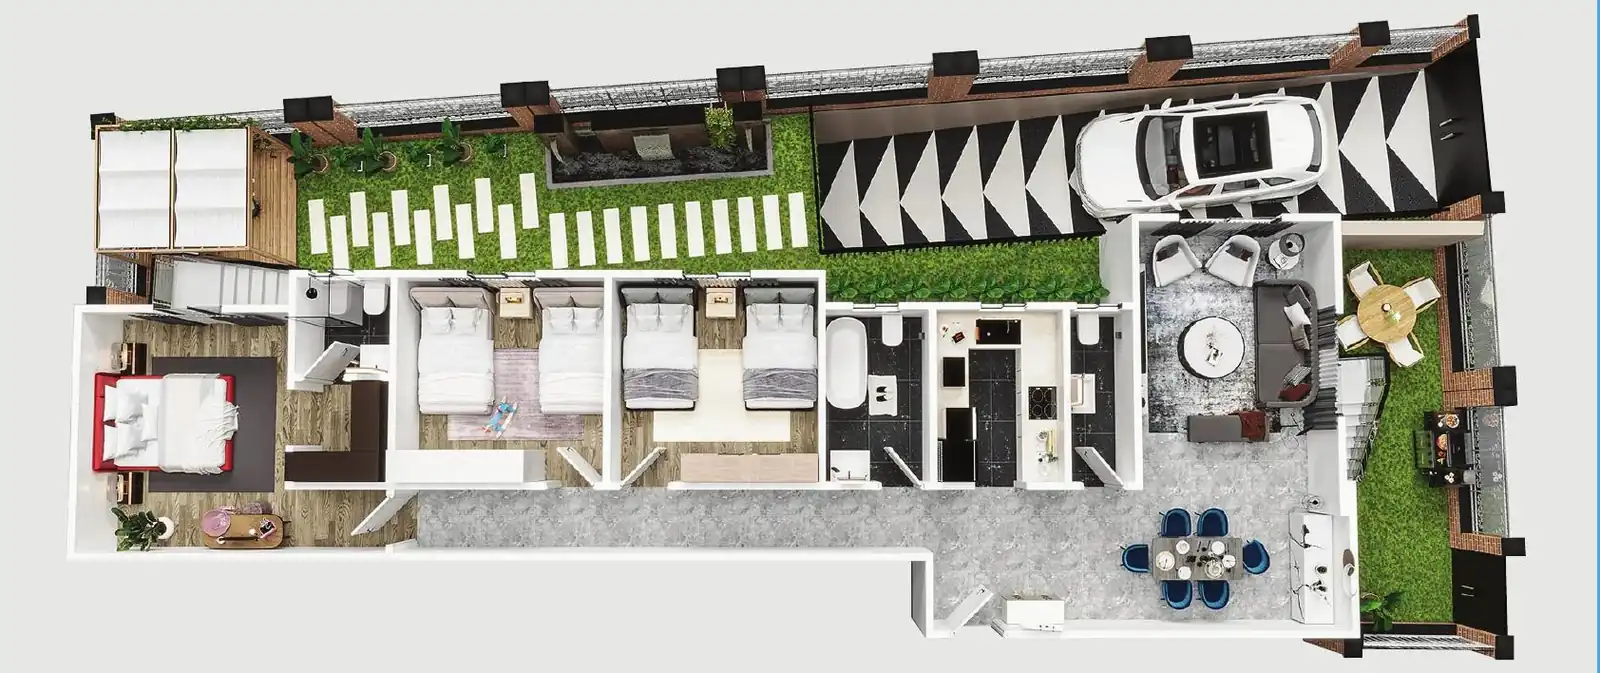
Execution timeline
Completed
Design & studies
Architectural drawings and cost items presented to the members.
Completed
Owners' union formation
Documents signed and shares defined before execution starts.
Current stage — current stage
Structure & utilities
Concrete works, brickwork, electrical and plumbing first fix.
Upcoming
Facade & finishing
Date announced after union approval.
Upcoming
Handover & union management
Date announced after union approval.
Frequently asked questions
The cost is presented to members item by item. Any change in material or works prices is presented and approved inside the union before execution — no increase is charged to a member without a documented decision.
Request I-16 — Beit Al Watan details
We send you the available areas and specifications, and a consultant contacts you — with no obligation.