A 34 — Beit El Watan
New Obour — Beit El Watan, New Cairo
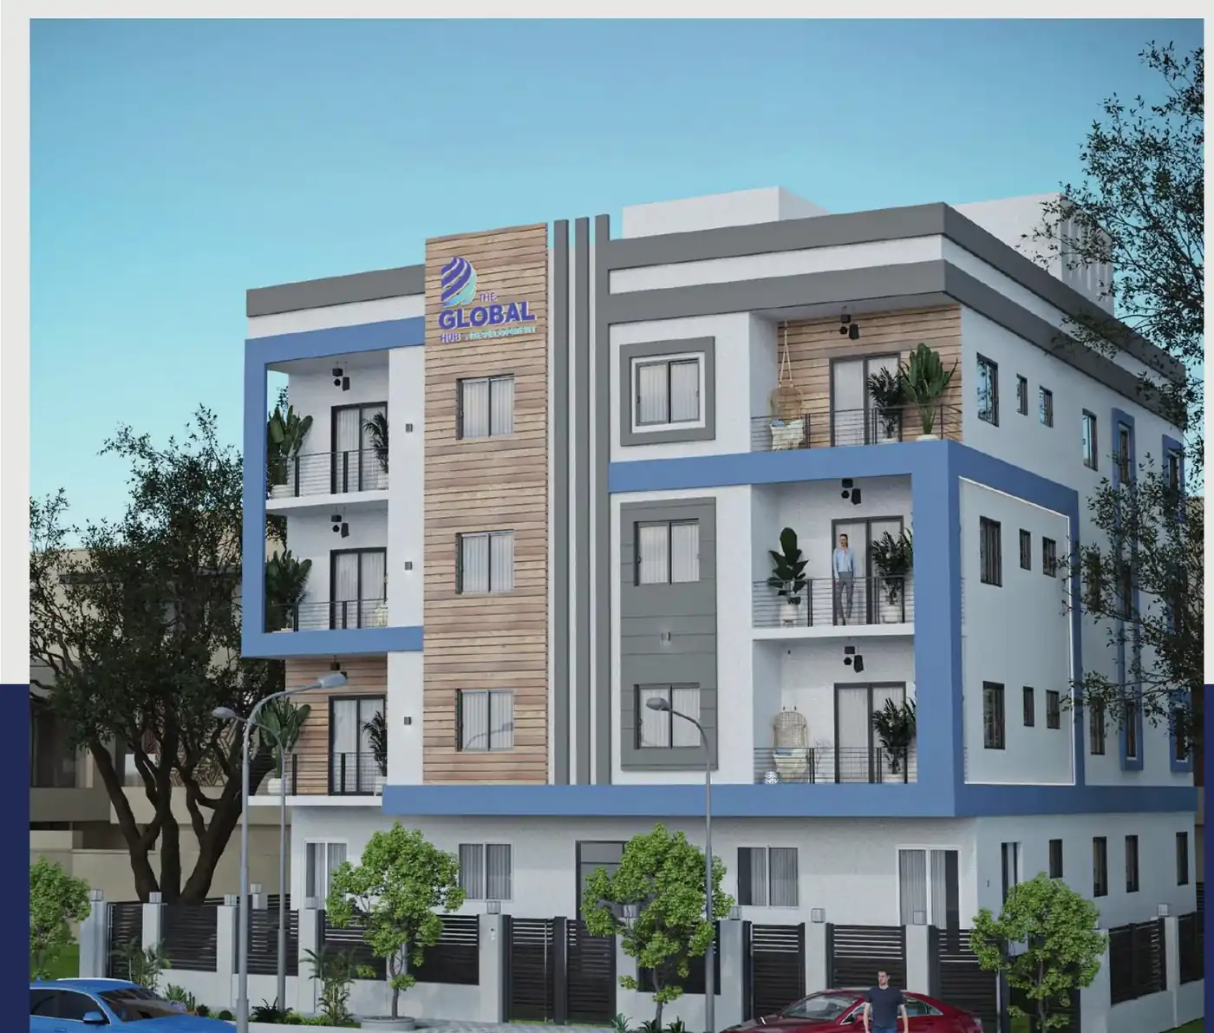
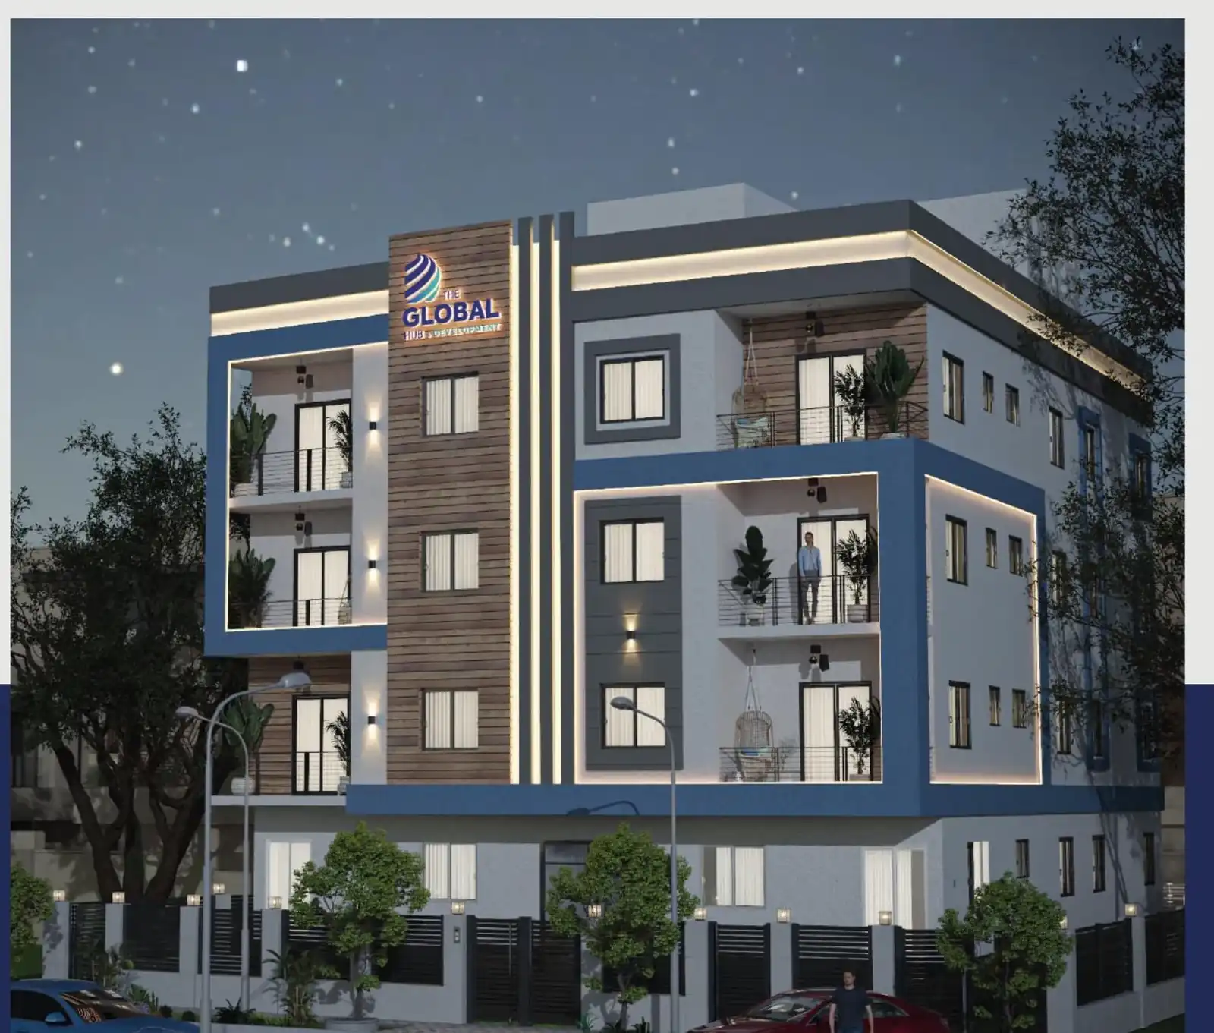
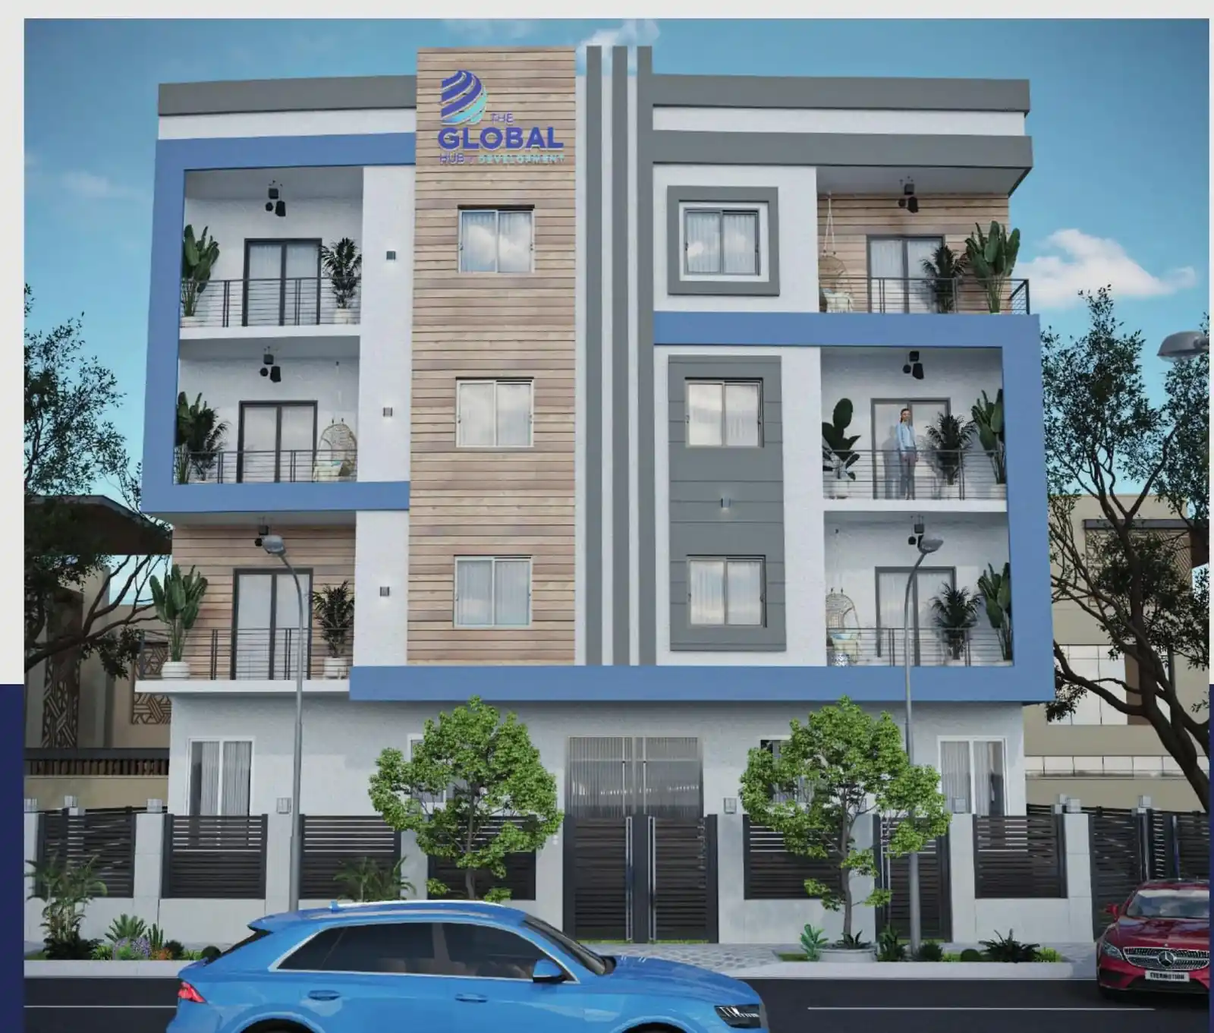
The Global Hub Development, backed by a founding team with long experience in development and real-estate investment, selected plot A 34 in Beit El Watan, New Obour City, for its next owners' association project — chosen for location quality, price and proximity to main services and axes.
Status
Owners' association forming
Areas
146 – 178 sqm
Delivery
To be set with the union
Payment
Open-cost statement shared with members
Unit types
Apartment
Ground floor
146 – 156 sqm
Typical floor
166 – 178 sqm
Private garden
103 – 118 sqm
Handover
To be set with the union
A residential building with a limited number of units
Overview
The Global Hub Development, backed by a founding team with long experience in development and real-estate investment, selected plot A 34 in Beit El Watan, New Obour City, for its next owners' association project — chosen for location quality, price and proximity to main services and axes.
The land has already been purchased. Members receive a unit allocation contract and owners' association membership as soon as the down payment is made, while The Global Hub handles architecture and facades, contractor selection and supervision, licensing, utilities and final handover.
Features
- Steps from the 90th axis with easy access to Greater Cairo
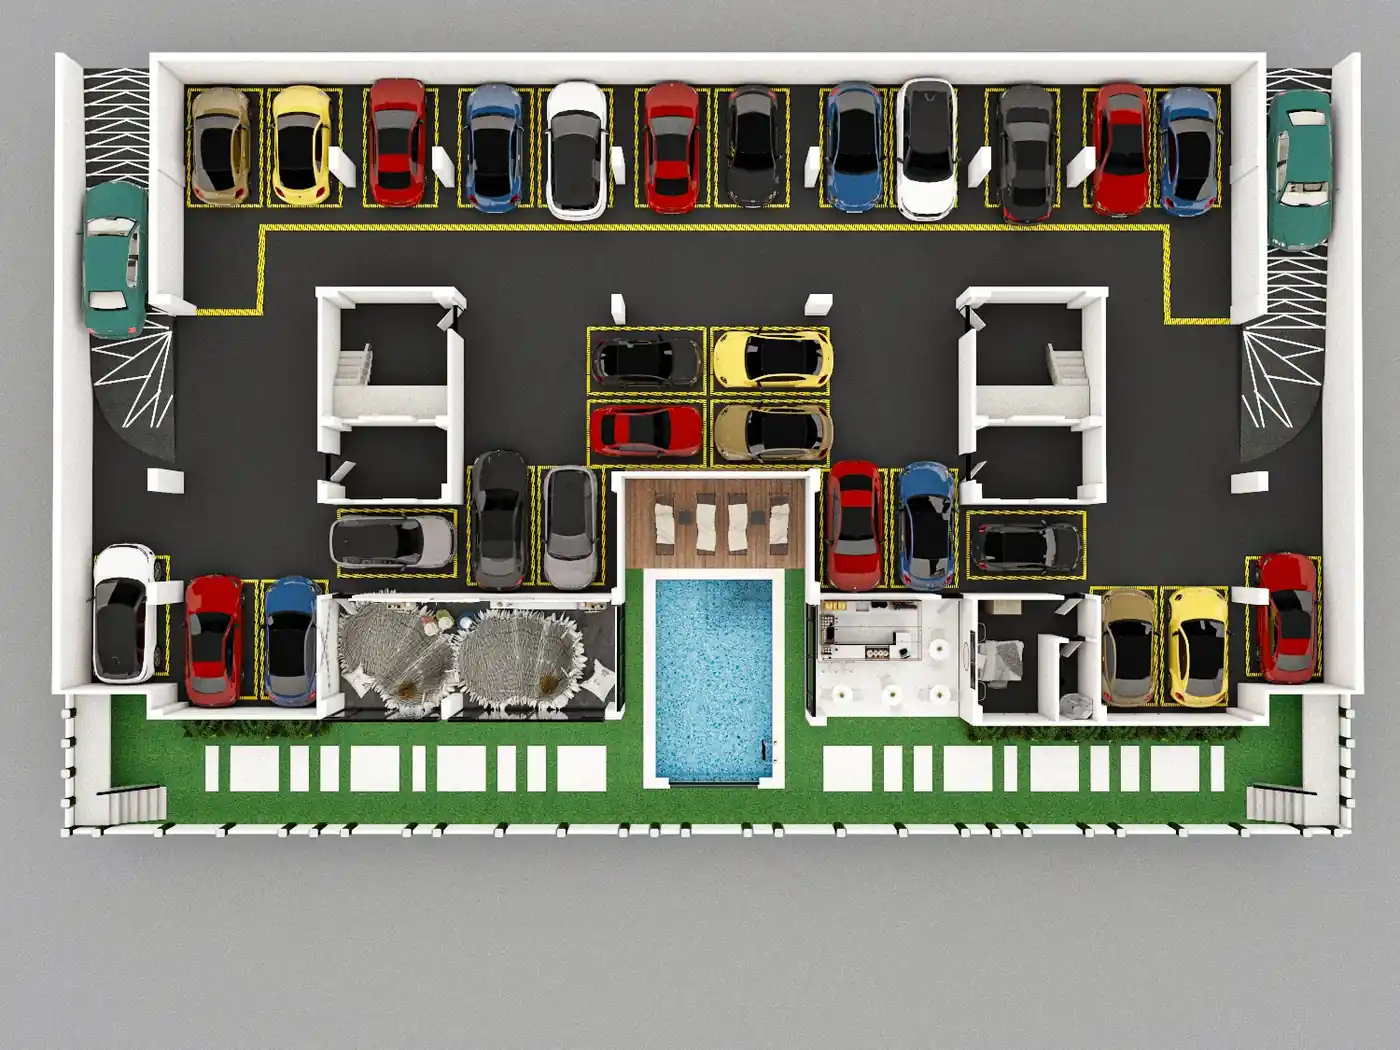
- Hotel-style garage plus a storage unit and garage per unit
- Basement services: gym, meeting room, kids area, storage
- Armoured doors, video intercom and 24/7 security with CCTV
- Luxury sound-insulating aluminium sections and marble entrance
- Heat and humidity insulation, erosion-resistant facades
- Solar power, water tanks and central satellite dish
- Electric lift from the garage to the roof
Plans & units
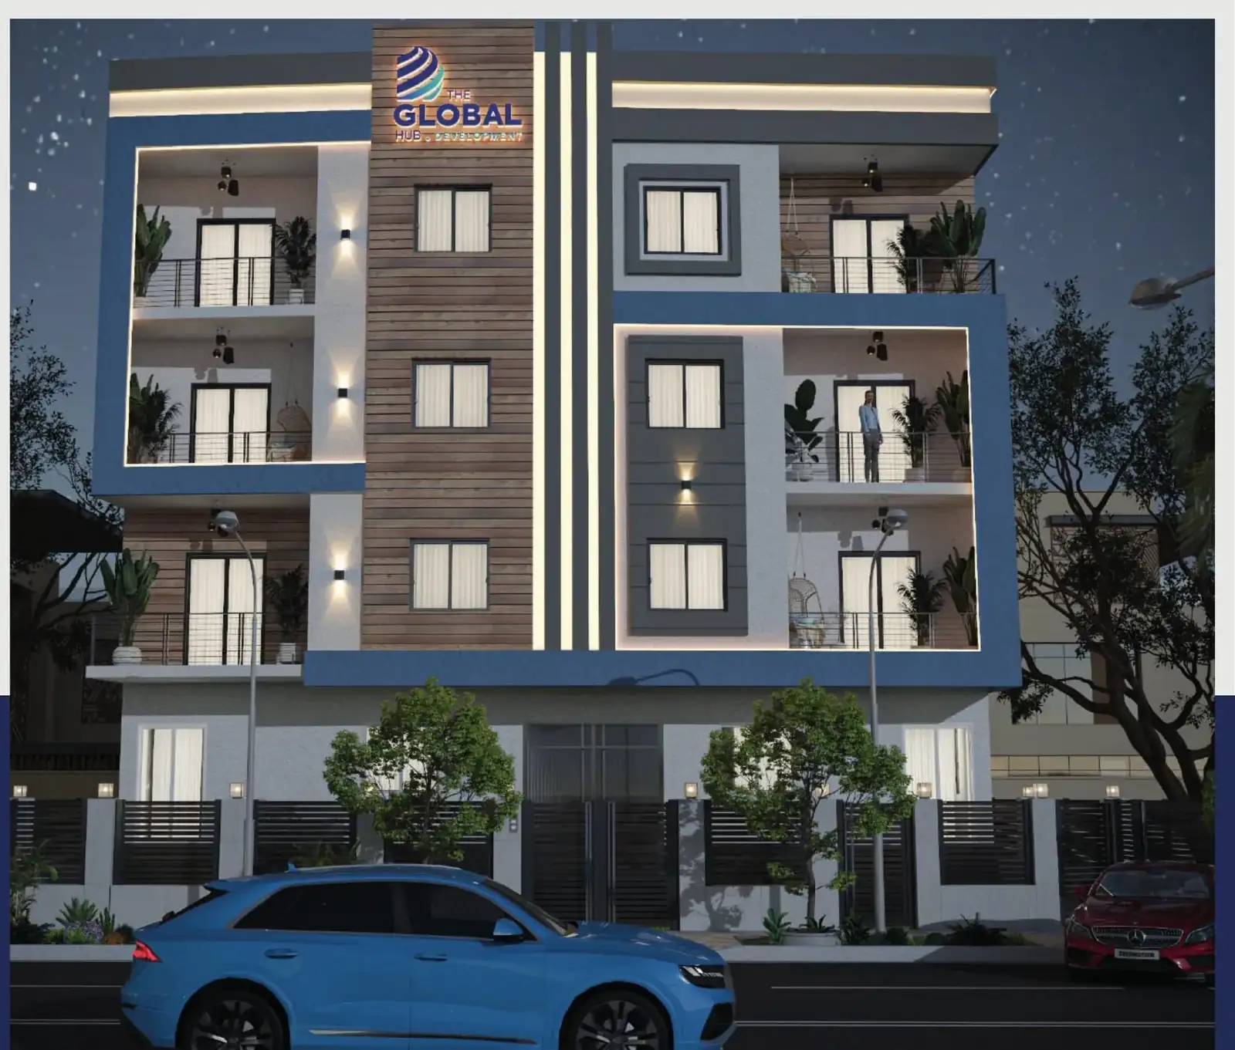

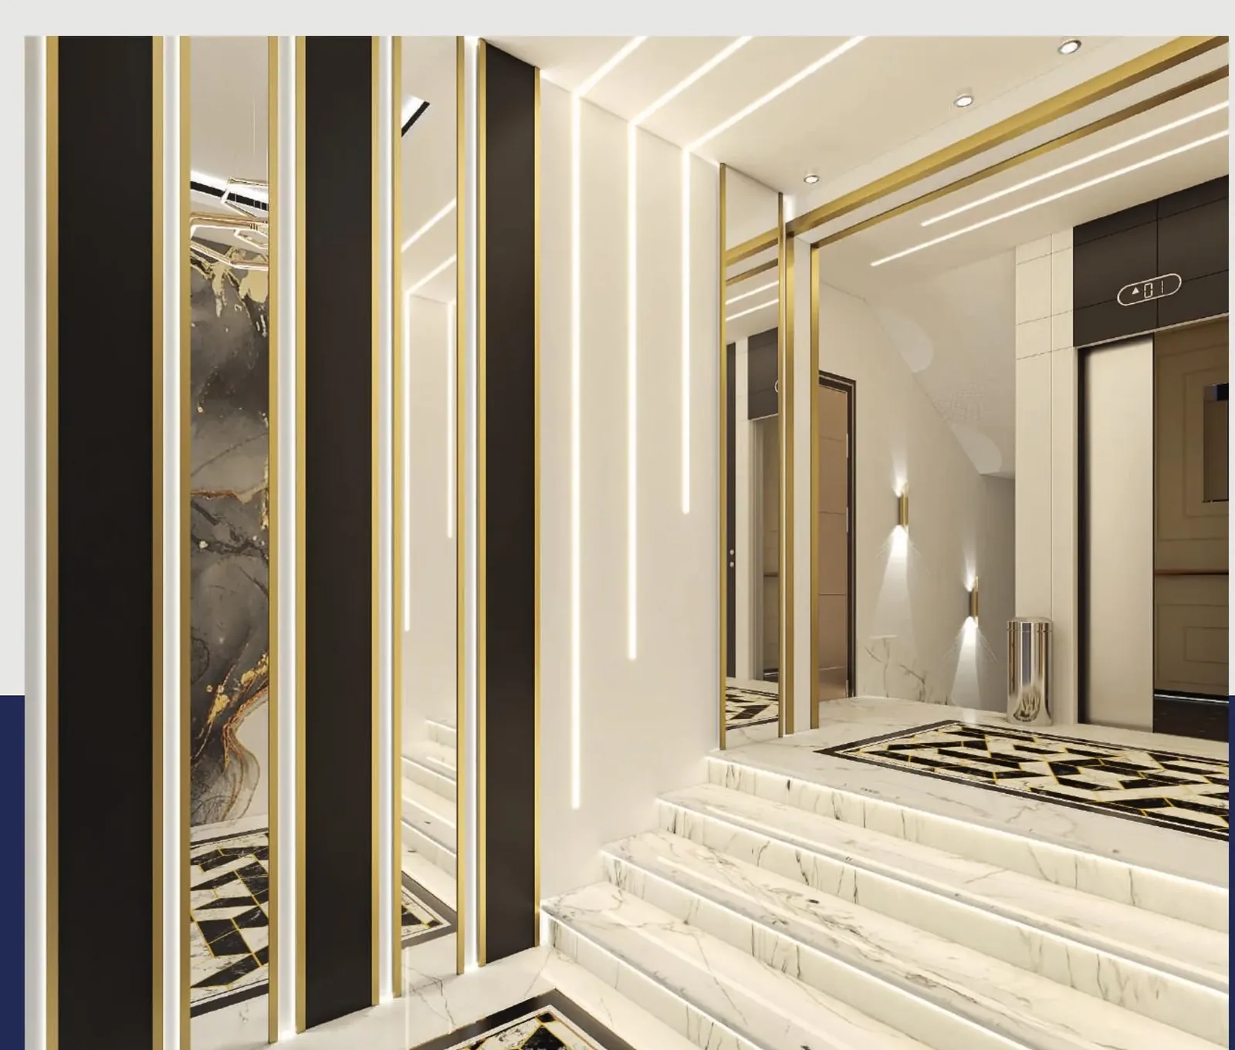

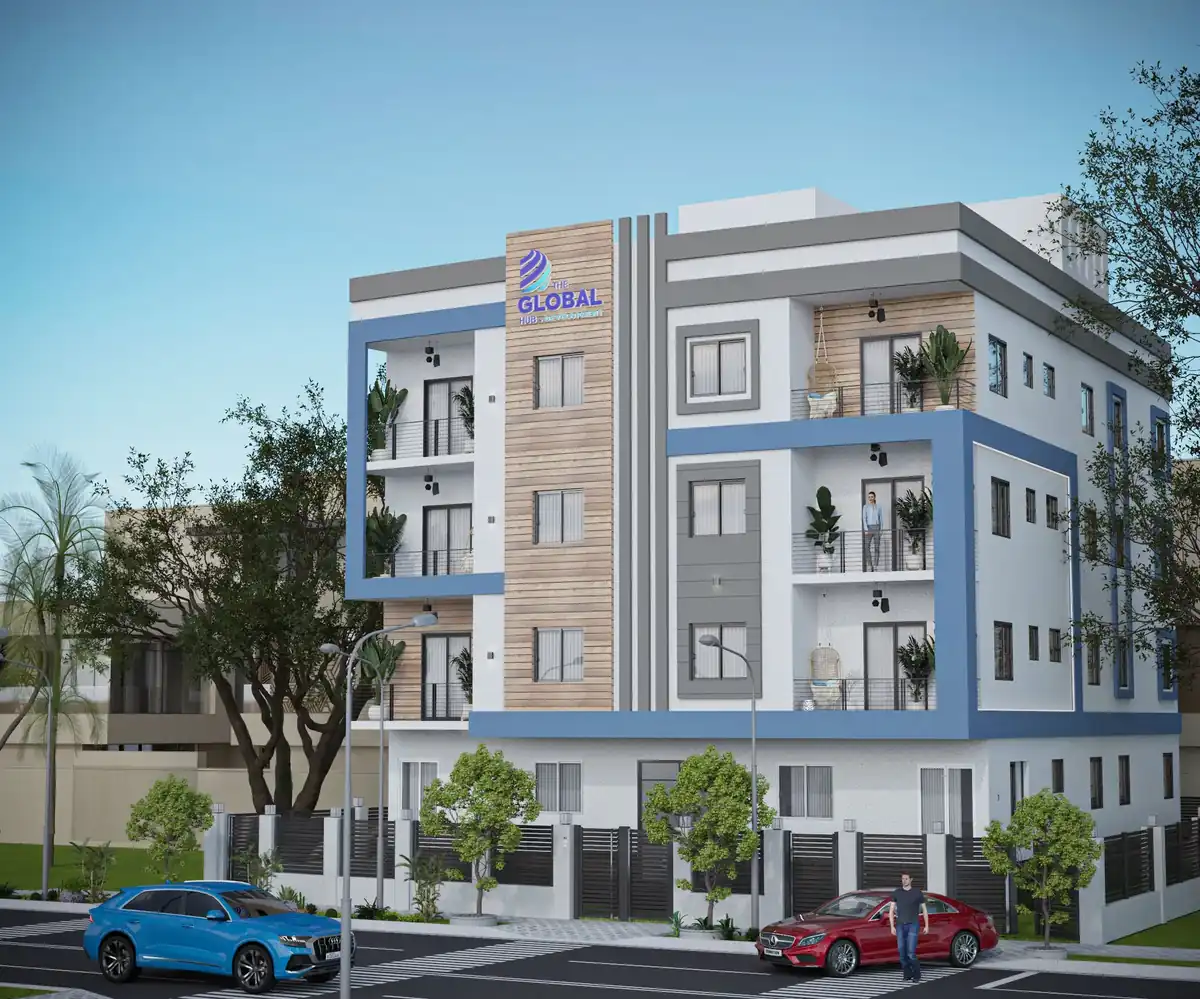
Execution timeline
Completed
Design & studies
Architectural drawings and cost items presented to the members.
Current stage — current stage
Owners' union formation
Documents signed and shares defined before execution starts.
Upcoming
Structure & utilities
Date announced after union approval.
Upcoming
Facade & finishing
Date announced after union approval.
Upcoming
Handover & union management
Date announced after union approval.
Frequently asked questions
The cost is presented to members item by item. Any change in material or works prices is presented and approved inside the union before execution — no increase is charged to a member without a documented decision.
Request A 34 — Beit El Watan details
We send you the available areas and specifications, and a consultant contacts you — with no obligation.