F-140 — New Cairo
New Cairo
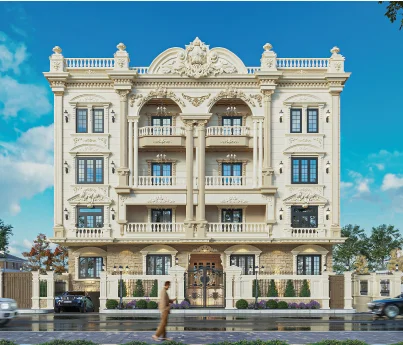
F-140 is designed as a compact residential building with two units on each typical floor, giving every apartment cross-ventilation and clear circulation.
Status
Design stage
Areas
114 – 172 sqm
Delivery
To be set with the union
Payment
Open-cost statement shared with members
Unit types
Apartment — Roof
Ground floor unit
~114 – 123 sqm + private garden
Private garden
131 – 137 sqm
Typical floor unit
~170 – 172 sqm
Roof unit
Private unit with open terrace
Handover
To be set with the union
A residential building with a limited number of units
Overview
F-140 is designed as a compact residential building with two units on each typical floor, giving every apartment cross-ventilation and clear circulation.
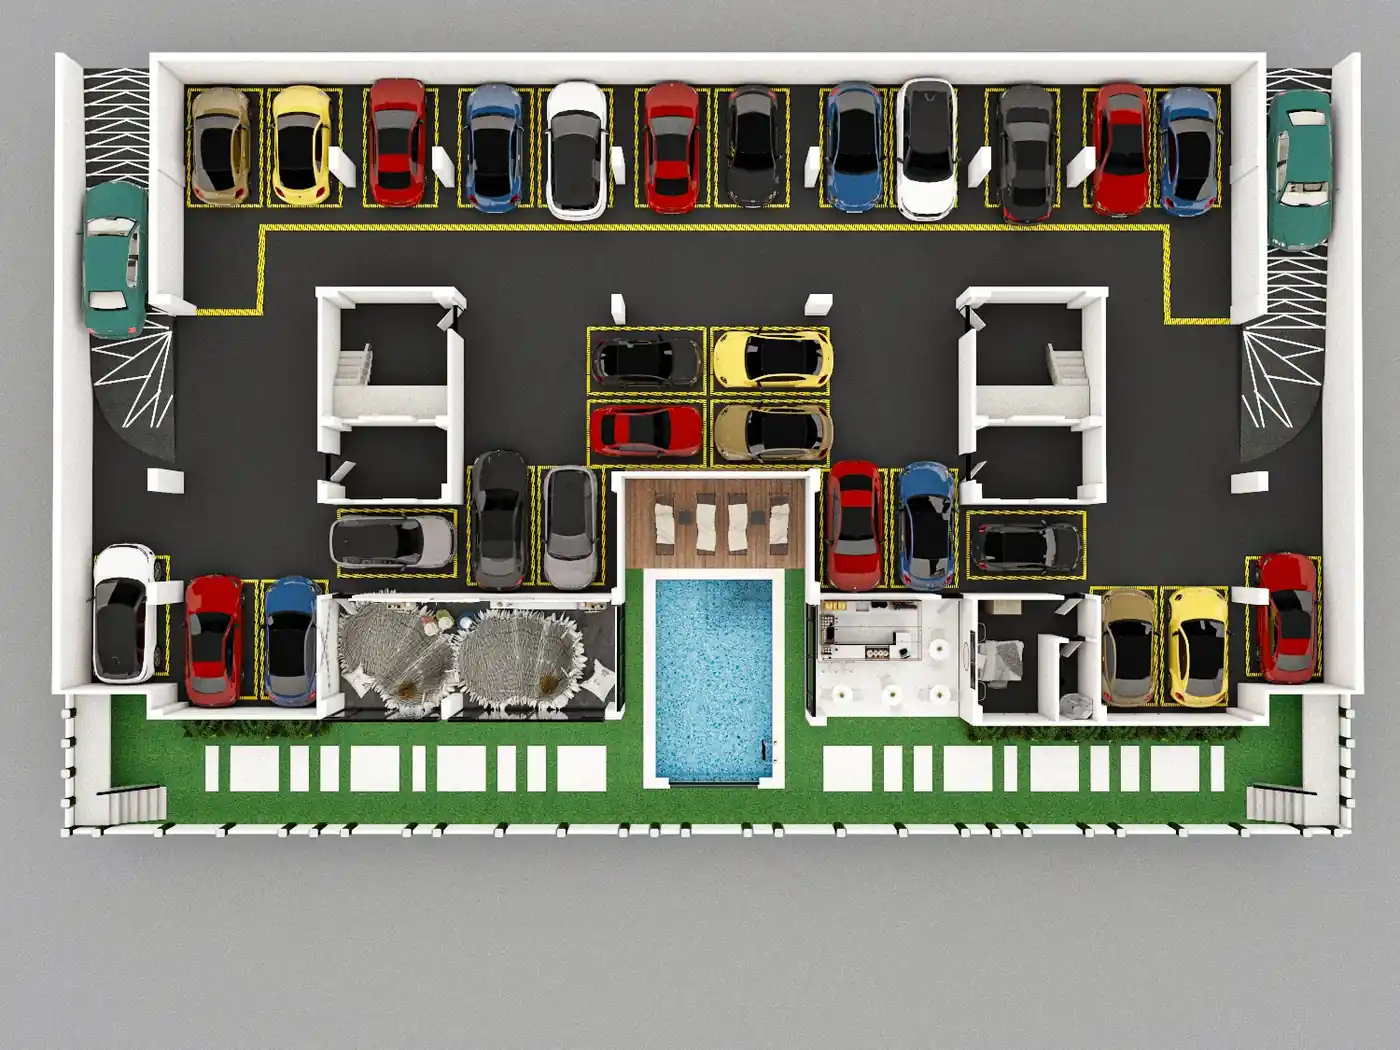
Ground-floor units open onto private gardens of 131 and 137 sqm, while typical-floor units offer generous reception and living spaces with a terrace.
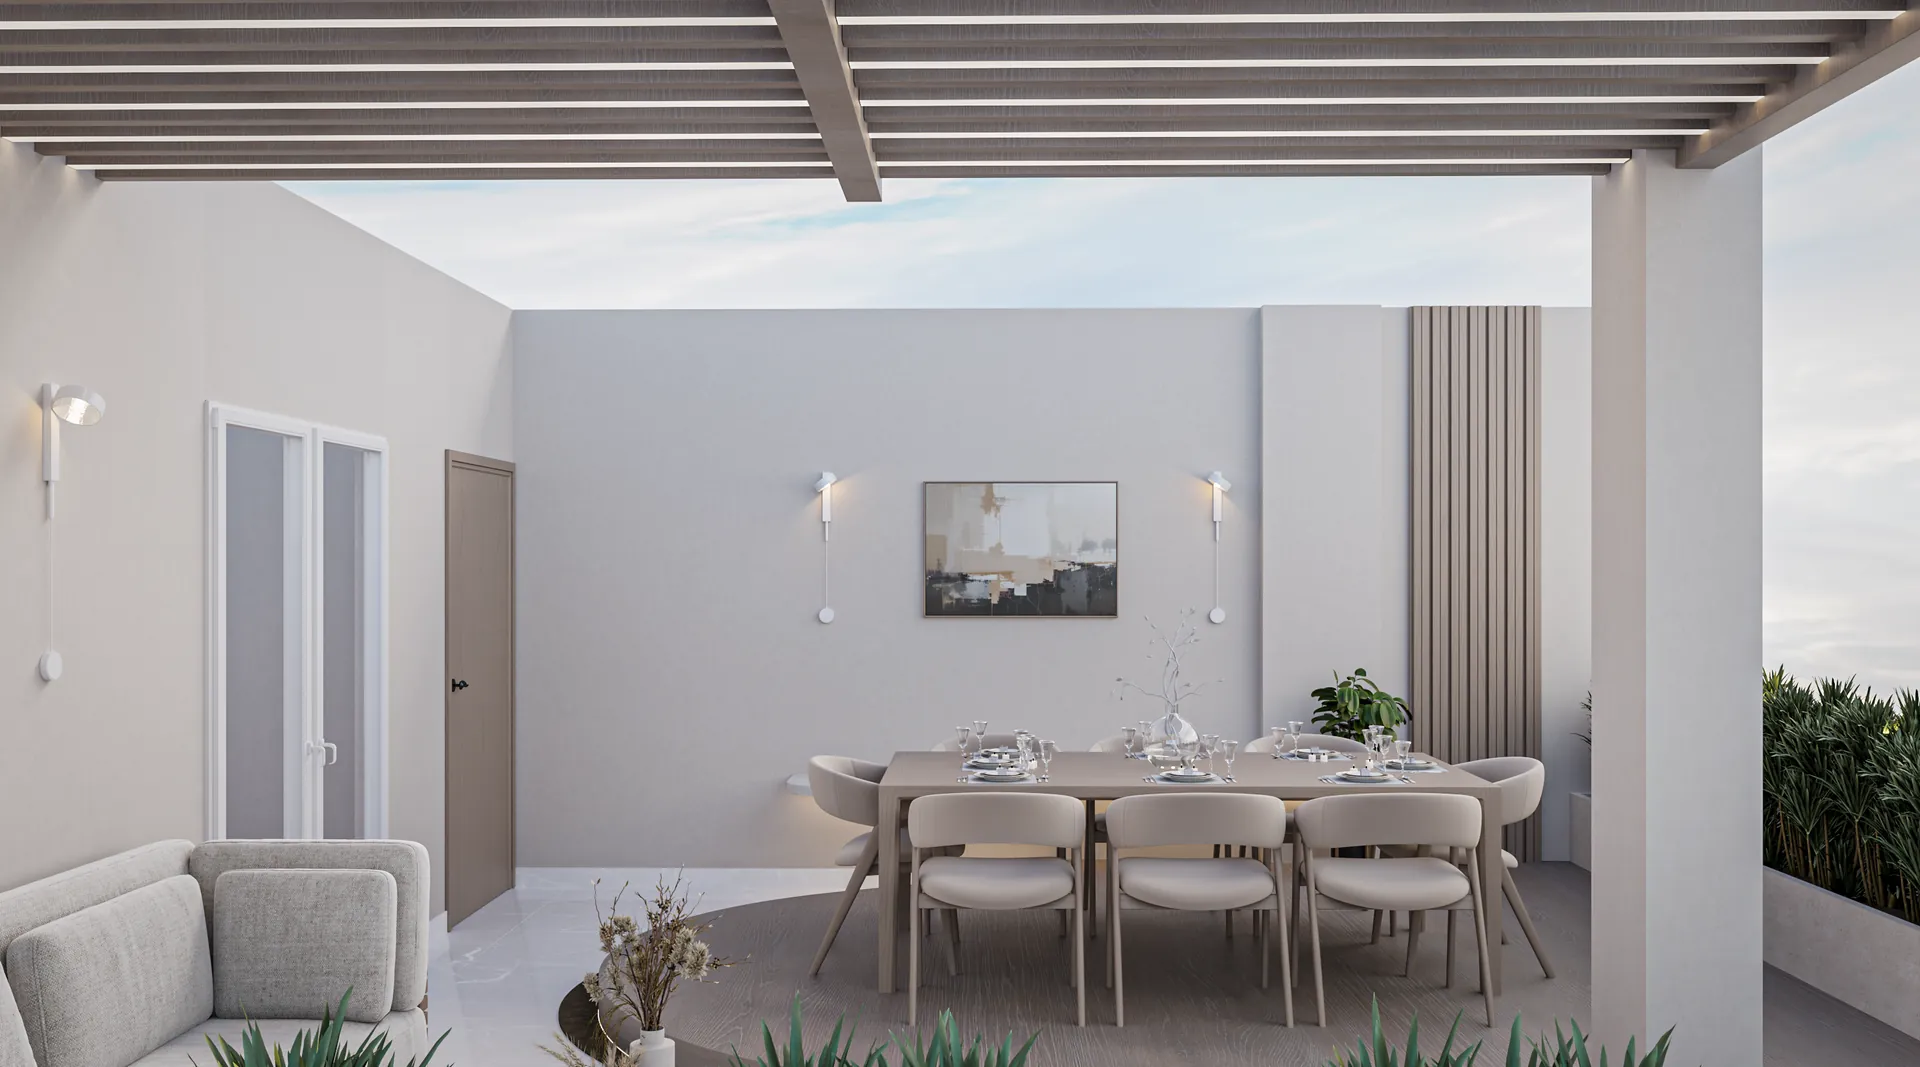
The roof is planned as a private unit with an open-air dining terrace, extending the living area into the skyline of New Cairo.
Features
- Two residential units per floor for privacy and ventilation
- Ground-floor apartments with private gardens
- Typical-floor units with reception, living room and terrace
- Private roof unit with an open-air dining terrace
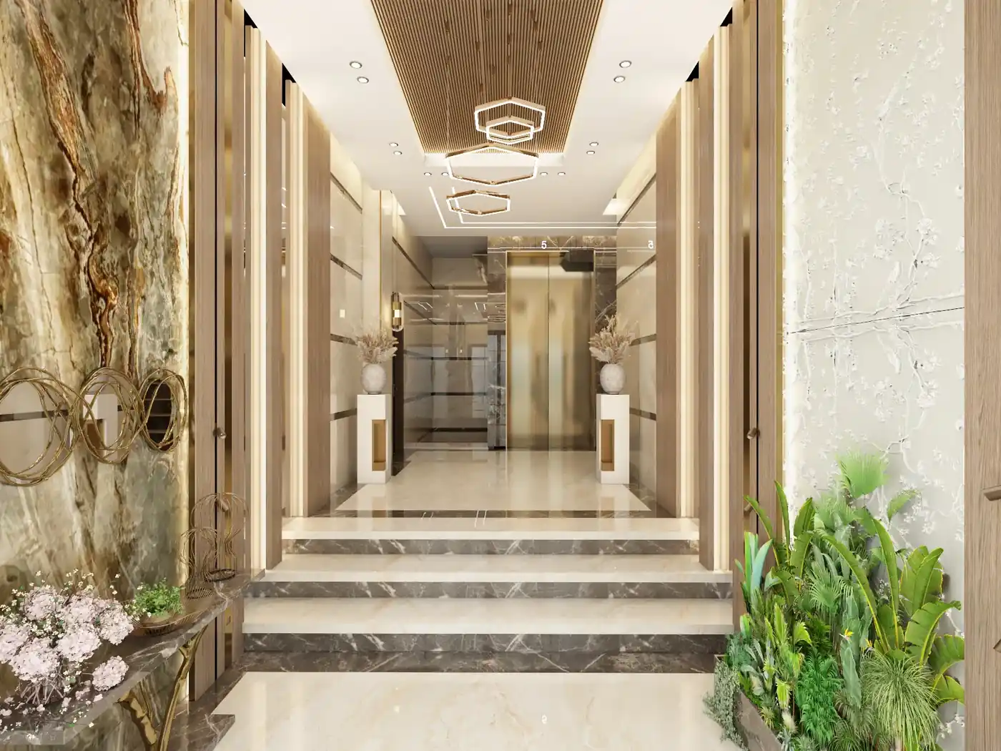
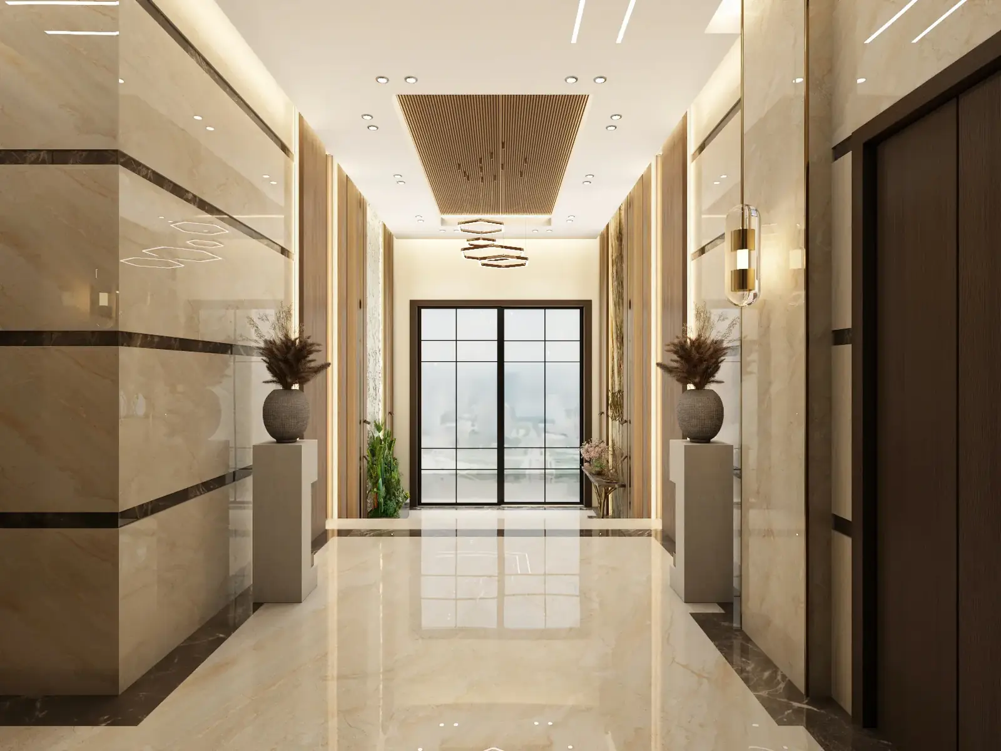
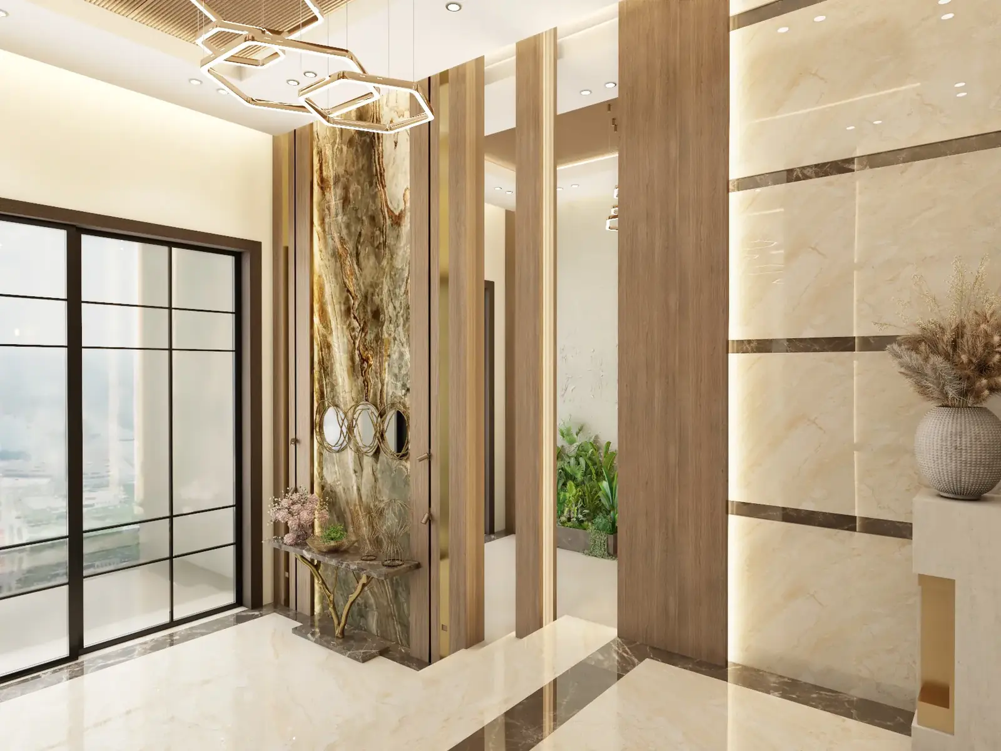
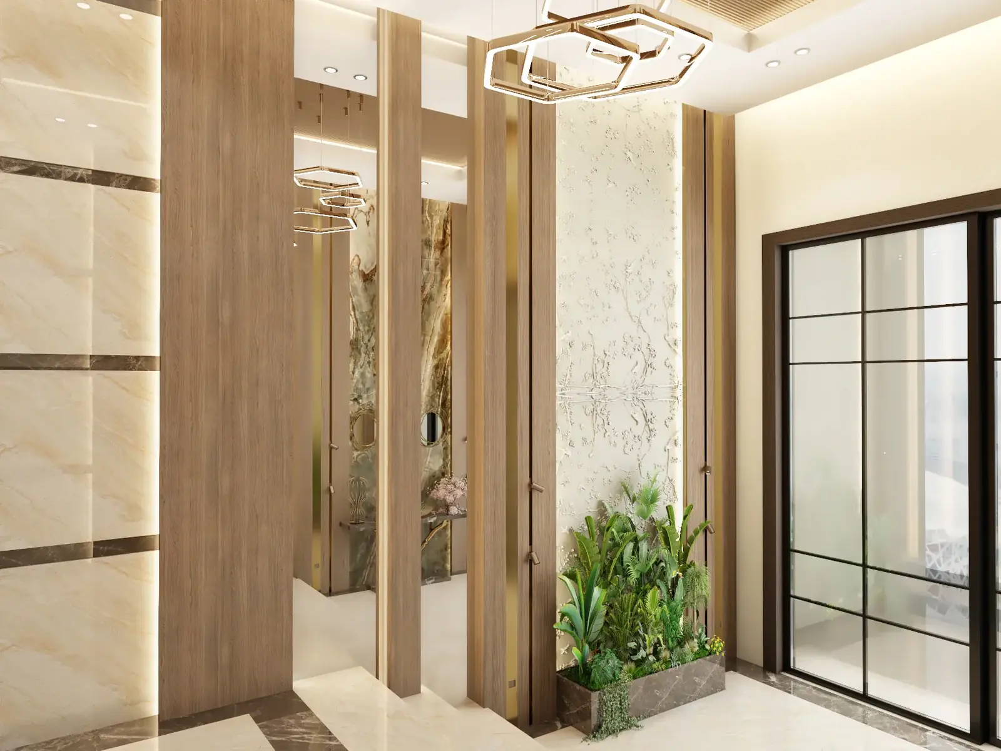
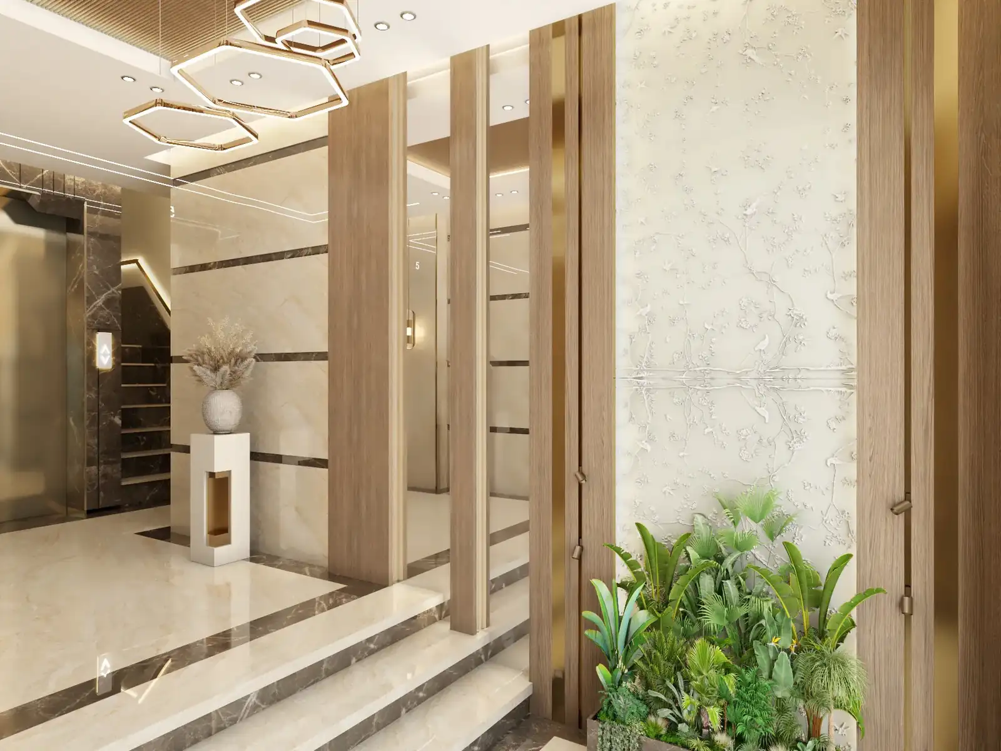
- Marble and wood entrance lobby with modern lighting
- Lift and staircase serving all levels
- Owners' association model with declared costs
Plans & units
Execution timeline
Current stage — current stage
Design & studies
Architectural drawings and cost items presented to the members.
Upcoming
Owners' union formation
Date announced after union approval.
Upcoming
Structure & utilities
Date announced after union approval.
Upcoming
Facade & finishing
Date announced after union approval.
Upcoming
Handover & union management
Date announced after union approval.
Frequently asked questions
The cost is presented to members item by item. Any change in material or works prices is presented and approved inside the union before execution — no increase is charged to a member without a documented decision.
Request F-140 — New Cairo details
We send you the available areas and specifications, and a consultant contacts you — with no obligation.